



Exhibition event
Exhibition event
Exhibition event
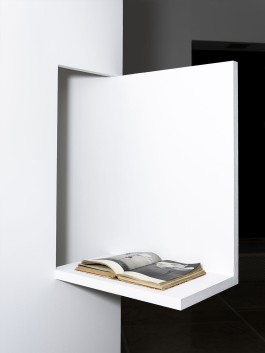
Exhibition elements - folding wall
Exhibition elements - folding wall
Exhibition elements - folding wall
Exhibition elements - folding wall
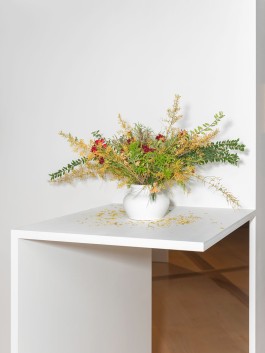
Exhibition elements - floating island
Exhibition elements - folding wall
Exhibition elements - folding wall
Exhibition elements - folding wall
Exhibition elements - folding wall
Exhibition elements - folding wall
Exhibition elements - folding wall
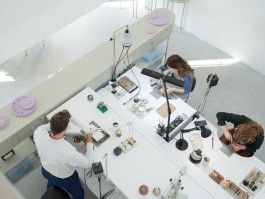
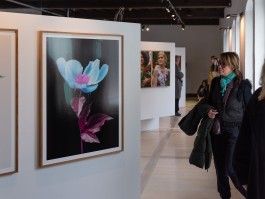
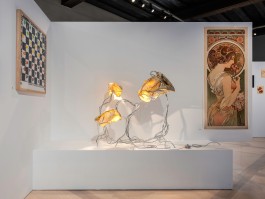
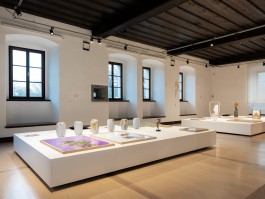
For the 28th Design Biennale BIO28, Studio Sadar designed the exhibition architecture across two venues – the Museum of Architecture and Design at Fužine Castle and the ISIS Gallery. The project is based on the understanding of the exhibition as a spatial experience, where architecture operates not merely as a backdrop for the exhibits, but as an active agent in shaping the ways visitors look, move, and discover content.
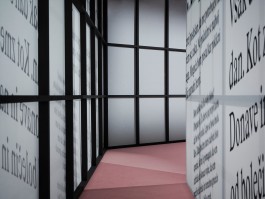
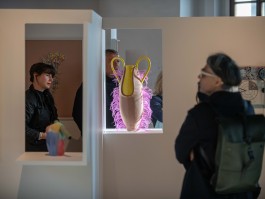
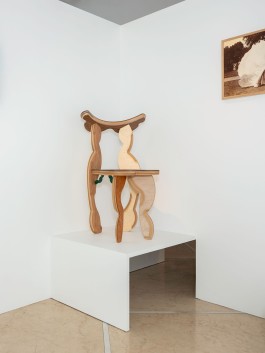
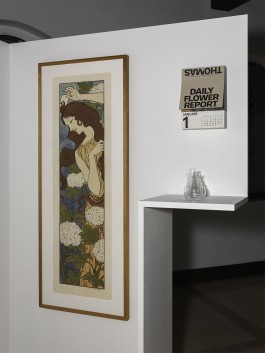
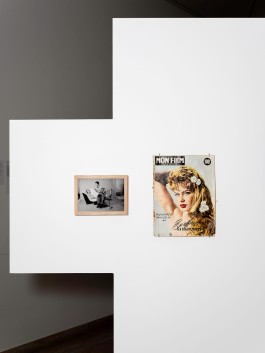
The exhibition is structured around a series of vertical elements that reinterpret the conventional gallery wall through cutting, folding, and layering. Within the historic spaces of Fužine Castle, these elements divide large rooms into a sequence of more intimate environments, creating a choreography of views, passages, and unexpected encounters between exhibits. Floating horizontal plinths establish a complementary layer of observation, while natural daylight continuously transforms the perception of the space throughout the day, highlighting the relationships between objects, visitors, and architecture. The exhibition unfolds as a sequence of spatial situations that guide visitors through a process of gradual discovery and engagement.
Architecture
Studio Sadar
Program
Exhibition design
Location
Museum of Architecture and Design, Ljubljana, Slovenia
Organized by
Museum of Architecture and Design and the Centre for Creativity
Curator
Alexandra Midal with assistant curator Emma Pflieger
Phase
Completed
Year
2024
Source
Commission
Team
Urška Sadar, Jure Sadar with Katja Komatar
Photography
Lucija Rosc, Urban Cerjak
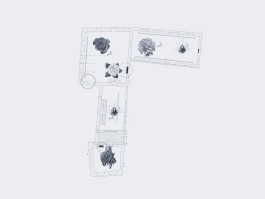


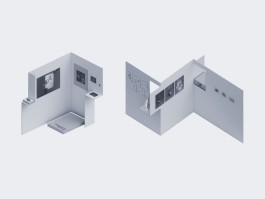

Spatial concept
Arrangement according to the exhibition space specifics
Folding walls
Axonometric view of a folding wall element
Floating islands
Similar projects
Exhibition event
Exhibition event
Exhibition event
Exhibition elements - folding wall
Exhibition elements - folding wall
Exhibition elements - folding wall
Exhibition elements - folding wall
Exhibition elements - floating island
Exhibition elements - folding wall
Exhibition elements - folding wall
Exhibition elements - folding wall
Exhibition elements - folding wall
Exhibition elements - folding wall
Exhibition elements - folding wall
For the 28th Design Biennale BIO28, Studio Sadar designed the exhibition architecture across two venues – the Museum of Architecture and Design at Fužine Castle and the ISIS Gallery. The project is based on the understanding of the exhibition as a spatial experience, where architecture operates not merely as a backdrop for the exhibits, but as an active agent in shaping the ways visitors look, move, and discover content.
The exhibition is structured around a series of vertical elements that reinterpret the conventional gallery wall through cutting, folding, and layering. Within the historic spaces of Fužine Castle, these elements divide large rooms into a sequence of more intimate environments, creating a choreography of views, passages, and unexpected encounters between exhibits. Floating horizontal plinths establish a complementary layer of observation, while natural daylight continuously transforms the perception of the space throughout the day, highlighting the relationships between objects, visitors, and architecture. The exhibition unfolds as a sequence of spatial situations that guide visitors through a process of gradual discovery and engagement.
Architecture
Studio Sadar
Program
Exhibition design
Location
Museum of Architecture and Design, Ljubljana, Slovenia
Organized by
Museum of Architecture and Design and the Centre for Creativity
Curator
Alexandra Midal with assistant curator Emma Pflieger
Phase
Completed
Year
2024
Source
Commission
Team
Urška Sadar, Jure Sadar with Katja Komatar
Photography
Lucija Rosc, Urban Cerjak
Spatial concept
Arrangement according to the exhibition space specifics
Folding walls
Axonometric view of a folding wall element
Floating islands
Similar projects