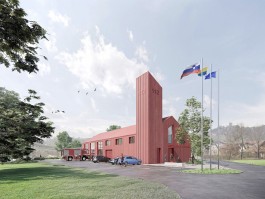
The new Zagrad Pečovnik Fire Station is conceived as a contemporary and functional building, replacing the existing facility, which has become inadequate due to flood risk and deterioration. Located at the edge of the village of Zagrad, it establishes a new community focal point that extends beyond its operational firefighting role to accommodate gatherings, education, and everyday social activities.
The building brings together vehicle garages, technical facilities, changing rooms, administrative spaces, and a multipurpose hall serving both the fire brigade and the wider community. Its clear and efficient organisation supports rapid emergency response while providing a comfortable environment for daily use.
The surrounding landscape, including a public forecourt and green open spaces, reinforces the station’s role as a community hub. A timber facade in the characteristic fire-engine red gives the building a strong identity, while the combination of timber and steel construction reflects a sustainable and economical approach to building. The new fire station thus becomes a recognisable landmark for the village and a place that brings together firefighters and residents alike.
Architecture
Studio Sadar, Obrat
Program
Fire Station and Community Space
Location
Celje, Slovenia
Phase
Feasibility study
Year
2025
Team
Jure Sadar, Danilo Silan (Studio Sadar)
Blaž Babnik, Urška Cvikl (Obrat)
Visualizations
Studio Sadar
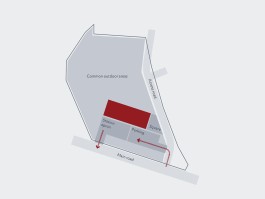
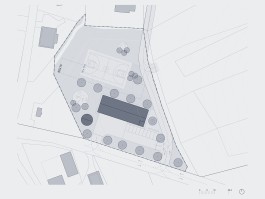


The building sits alongside the main road for direct emergency vehicle access, freeing the majority of the plot for continuous communal green space. This is the preferred option as it maximises usable outdoor area
Site plan
A two-storey wing with fire department premises, common areas, and a temporary apartment adjoins a full-height vehicle garage, with clean and dirty zones clearly separated
Ground floor
Cross section
Similar projects
The new Zagrad Pečovnik Fire Station is conceived as a contemporary and functional building, replacing the existing facility, which has become inadequate due to flood risk and deterioration. Located at the edge of the village of Zagrad, it establishes a new community focal point that extends beyond its operational firefighting role to accommodate gatherings, education, and everyday social activities.
The building brings together vehicle garages, technical facilities, changing rooms, administrative spaces, and a multipurpose hall serving both the fire brigade and the wider community. Its clear and efficient organisation supports rapid emergency response while providing a comfortable environment for daily use.
The surrounding landscape, including a public forecourt and green open spaces, reinforces the station’s role as a community hub. A timber facade in the characteristic fire-engine red gives the building a strong identity, while the combination of timber and steel construction reflects a sustainable and economical approach to building. The new fire station thus becomes a recognisable landmark for the village and a place that brings together firefighters and residents alike.
Architecture
Studio Sadar, Obrat
Program
Fire Station and Community Space
Location
Celje, Slovenia
Phase
Feasibility study
Year
2025
Team
Jure Sadar, Danilo Silan (Studio Sadar)
Blaž Babnik, Urška Cvikl (Obrat)
Visualizations
Studio Sadar
The building sits alongside the main road for direct emergency vehicle access, freeing the majority of the plot for continuous communal green space. This is the preferred option as it maximises usable outdoor area
Site plan
A two-storey wing with fire department premises, common areas, and a temporary apartment adjoins a full-height vehicle garage, with clean and dirty zones clearly separated
Ground floor
Cross section
Similar projects