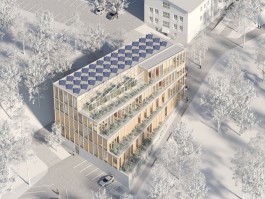
The competition proposal for the new Centre for Forest Reproduction, Nurseries and Forest Protection is rooted in its location within the campus of the Slovenian Forestry Institute at the foothills of the forested Rožnik Hill. The project’s central ambition is to strengthen the relationship between park, forest, and research. Traffic and parking are relocated to the perimeter of the site, allowing the heart of the campus to be reclaimed for landscape, pedestrian movement, and everyday institutional life.
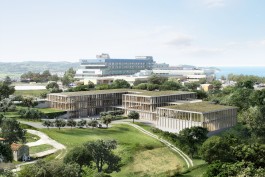
The new building is positioned at the threshold between park and forest, preserving the spatial prominence of Ravnikar’s existing institute building. Its volume is articulated as a series of fan-shaped terraces that follow the terrain and ascend towards the wooded slopes of Rožnik. This approach reduces the perceived scale of the building while visually connecting the park landscape with the forest beyond.
Laboratories, collections, greenhouses, and workspaces are organised into a flexible research infrastructure designed to support the institute’s long-term development. The facade combines concrete horizontal elements with timber verticals, while planted terraces and preserved vegetation integrate the building into its surroundings. The project understands architecture as part of a broader ecological and research landscape, where building, park, and forest operate as a unified whole.
Architecture
Studio Sadar
Program
University research and teaching building
Location
Ljubljana, Slovenia
Phase
Open competition, 2nd place
Gross Floor Aera
4,000 m2
Year
2023
Team
Jure Sadar, Danilo Silan
Landscape Architecture
Urška K Škerl
Fire Safety Design
Aleš Drnovšek, Ecosystem d. o. o.
Visualizations
Mitja Usenik
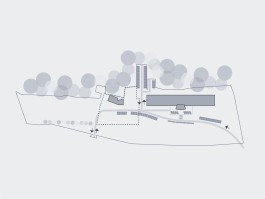
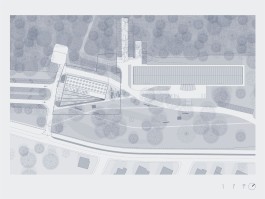
Two buildings sit parallel to the slope within the Forestry Institute complex near Rožnik, with the plot bisected by an access road and dominated by dense greenery
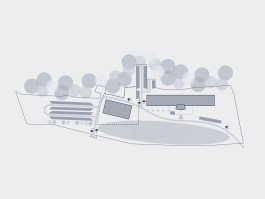
The new building is placed southwest of the existing structure, with parking along the perimeter paths to keep the interior car-free and minimise tree removal
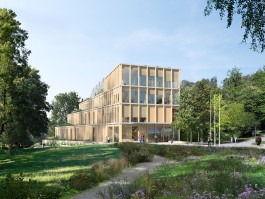
The volume is clad in horizontal timber and vertical stone slats, with the main entrance facing Rožnik. The angled western facade reduces perceived scale and connects the building visually to the surrounding forest
Site plan
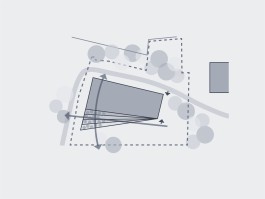
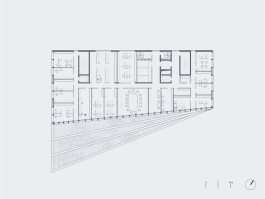
2nd floor
Similar projects
The competition proposal for the new Centre for Forest Reproduction, Nurseries and Forest Protection is rooted in its location within the campus of the Slovenian Forestry Institute at the foothills of the forested Rožnik Hill. The project’s central ambition is to strengthen the relationship between park, forest, and research. Traffic and parking are relocated to the perimeter of the site, allowing the heart of the campus to be reclaimed for landscape, pedestrian movement, and everyday institutional life.
The new building is positioned at the threshold between park and forest, preserving the spatial prominence of Ravnikar’s existing institute building. Its volume is articulated as a series of fan-shaped terraces that follow the terrain and ascend towards the wooded slopes of Rožnik. This approach reduces the perceived scale of the building while visually connecting the park landscape with the forest beyond.
Laboratories, collections, greenhouses, and workspaces are organised into a flexible research infrastructure designed to support the institute’s long-term development. The facade combines concrete horizontal elements with timber verticals, while planted terraces and preserved vegetation integrate the building into its surroundings. The project understands architecture as part of a broader ecological and research landscape, where building, park, and forest operate as a unified whole.
Architecture
Studio Sadar
Program
University research and teaching building
Location
Ljubljana, Slovenia
Phase
Open competition, 2nd place
Gross Floor Aera
4,000 m2
Year
2023
Team
Jure Sadar, Danilo Silan
Landscape Architecture
Urška K Škerl
Fire Safety Design
Aleš Drnovšek, Ecosystem d. o. o.
Visualizations
Mitja Usenik
Two buildings sit parallel to the slope within the Forestry Institute complex near Rožnik, with the plot bisected by an access road and dominated by dense greenery
The new building is placed southwest of the existing structure, with parking along the perimeter paths to keep the interior car-free and minimise tree removal
The volume is clad in horizontal timber and vertical stone slats, with the main entrance facing Rožnik. The angled western facade reduces perceived scale and connects the building visually to the surrounding forest
Site plan
2nd floor
Similar projects