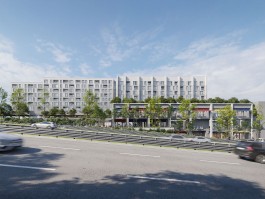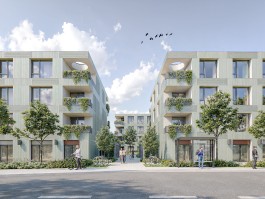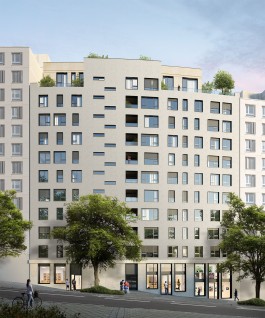
The facade proposal for the residential building in Prishtina draws inspiration from the industrial heritage of the former brick factory located on the adjacent site. The inherent qualities of brick construction—its grid-like structure, perforation, and monolithic mass—are reinterpreted through construction principles, and patterns of use. Situated within a continuous urban block, the building develops two distinct identities: a more urban and representative facade towards the street, and a calmer, more intimate facade facing the inner courtyard.
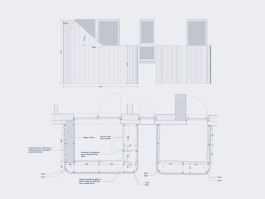
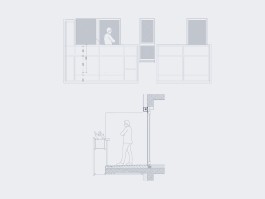
The facade composition is articulated into a base, a central body, and a recessed terrace volume. The base is defined by a stone grid with a clearly expressed tectonic order and rhythm of joints. The central motif of the residential floors consists of perforated aluminium volumes that integrate balconies, planters, and technical equipment into a single architectural element. Their lightweight, almost textile-like appearance creates a dynamic interplay of light, shadow, and privacy, giving the building a distinctive identity. The upper terrace volume is conceived as a monolithic mass with deeply articulated openings.
Architecture
Studio Sadar
Program
Facade design
Location
Prishtina, Republic of Kosovo
Phase
Completed
Source
Commission
Year
2023
Team
Jure Sadar, Danilo Silan
Visualizations
Mitja Usenik



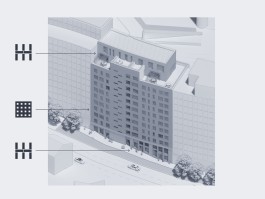
Three different parts of the facade - grid, lace, monolith
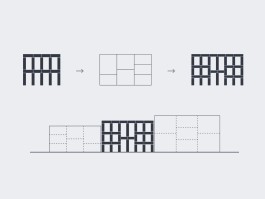
With different heights of the bases of neighboring buildings, permutations of the basic facade model, which is an evenly spaced grid, are created
Facade 1 with different design segments
Balcony design diagram
Balcony drawings
Balcony drawings
Facade 2 with different design segments
Similar projects
The facade proposal for the residential building in Prishtina draws inspiration from the industrial heritage of the former brick factory located on the adjacent site. The inherent qualities of brick construction—its grid-like structure, perforation, and monolithic mass—are reinterpreted through construction principles, and patterns of use. Situated within a continuous urban block, the building develops two distinct identities: a more urban and representative facade towards the street, and a calmer, more intimate facade facing the inner courtyard.
The facade composition is articulated into a base, a central body, and a recessed terrace volume. The base is defined by a stone grid with a clearly expressed tectonic order and rhythm of joints. The central motif of the residential floors consists of perforated aluminium volumes that integrate balconies, planters, and technical equipment into a single architectural element. Their lightweight, almost textile-like appearance creates a dynamic interplay of light, shadow, and privacy, giving the building a distinctive identity. The upper terrace volume is conceived as a monolithic mass with deeply articulated openings.
Architecture
Studio Sadar
Program
Facade design
Location
Prishtina, Republic of Kosovo
Phase
Completed
Source
Commission
Year
2023
Team
Jure Sadar, Danilo Silan
Visualizations
Mitja Usenik
Three different parts of the facade - grid, lace, monolith
With different heights of the bases of neighboring buildings, permutations of the basic facade model, which is an evenly spaced grid, are created
Facade 1 with different design segments
Balcony design diagram
Balcony drawings
Balcony drawings
Facade 2 with different design segments
Similar projects