
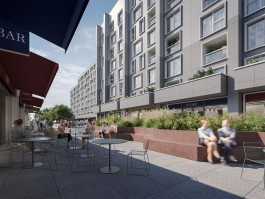
TEM is a mixed-use development in Prishtina combining commercial, residential, and office programs within a single urban complex. Studio Sadar was commissioned to develop the façade concept, reorganize key public spaces, and establish a coherent identity for the project.
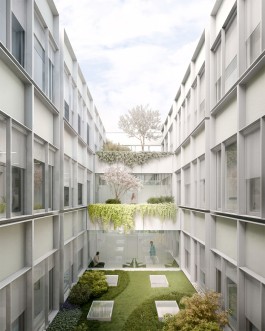
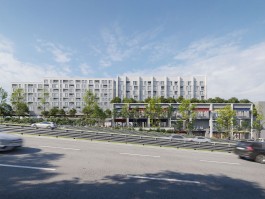
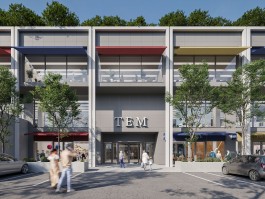
Located along one of the city’s main access roads, the development occupies a prominent urban position. Large architectural frames articulate the commercial base and establish a strong urban presence, while the residential volumes are fragmented through a system of recessed window openings that create a more intimate, human-scale expression.
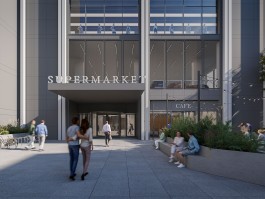
The public realm draws inspiration from the historic bazaar of Prishtina, once a vibrant network of streets and marketplaces at the heart of the city. The ground level is conceived as a sequence of interconnected outdoor spaces, passages, and plazas that encourage movement, social interaction, and everyday urban activity.
Landscaped green buffers protect the site from traffic noise and pollution while creating comfortable public spaces for visitors and residents. Together, the façades and public realm establish a contemporary identity rooted in local references and urban life.
Architecture
Studio Sadar
Program
Mixed-use development: residential, shopping center, outdoor areas
Location
Prishtina, Republic of Kosovo
Phase
Ongoing
Year
2022
Team
Jure Sadar
Visualizations
Studio Spacer

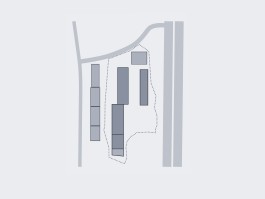
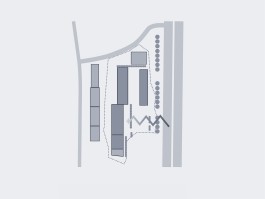

Existing site conditions - situated along the access road, the site is well connected and will form an entrance to the city
Approved massing - before Studio Sadar involvement, the client has obtained a planning permit on the proposed development, consisting of a base and two slabs, running parallel to the road
Green barrier - to create a variety of pleasant outdoor spaces, we propose a series of green barriers, shading the spaces and providing a noise and pollution barrier
The public part of the project is articulated by frames that define the city/urban scale, while the facade of the residential buildings is fragmented by emphasising the window frames, creating a human-scale expression
Similar projects
TEM is a mixed-use development in Prishtina combining commercial, residential, and office programs within a single urban complex. Studio Sadar was commissioned to develop the façade concept, reorganize key public spaces, and establish a coherent identity for the project.
Located along one of the city’s main access roads, the development occupies a prominent urban position. Large architectural frames articulate the commercial base and establish a strong urban presence, while the residential volumes are fragmented through a system of recessed window openings that create a more intimate, human-scale expression.
The public realm draws inspiration from the historic bazaar of Prishtina, once a vibrant network of streets and marketplaces at the heart of the city. The ground level is conceived as a sequence of interconnected outdoor spaces, passages, and plazas that encourage movement, social interaction, and everyday urban activity.
Landscaped green buffers protect the site from traffic noise and pollution while creating comfortable public spaces for visitors and residents. Together, the façades and public realm establish a contemporary identity rooted in local references and urban life.
Architecture
Studio Sadar
Program
Mixed-use development: residential, shopping center, outdoor areas
Location
Prishtina, Republic of Kosovo
Phase
Ongoing
Year
2022
Team
Jure Sadar
Visualizations
Studio Spacer
Existing site conditions - situated along the access road, the site is well connected and will form an entrance to the city
Approved massing - before Studio Sadar involvement, the client has obtained a planning permit on the proposed development, consisting of a base and two slabs, running parallel to the road
Green barrier - to create a variety of pleasant outdoor spaces, we propose a series of green barriers, shading the spaces and providing a noise and pollution barrier
The public part of the project is articulated by frames that define the city/urban scale, while the facade of the residential buildings is fragmented by emphasising the window frames, creating a human-scale expression
Similar projects