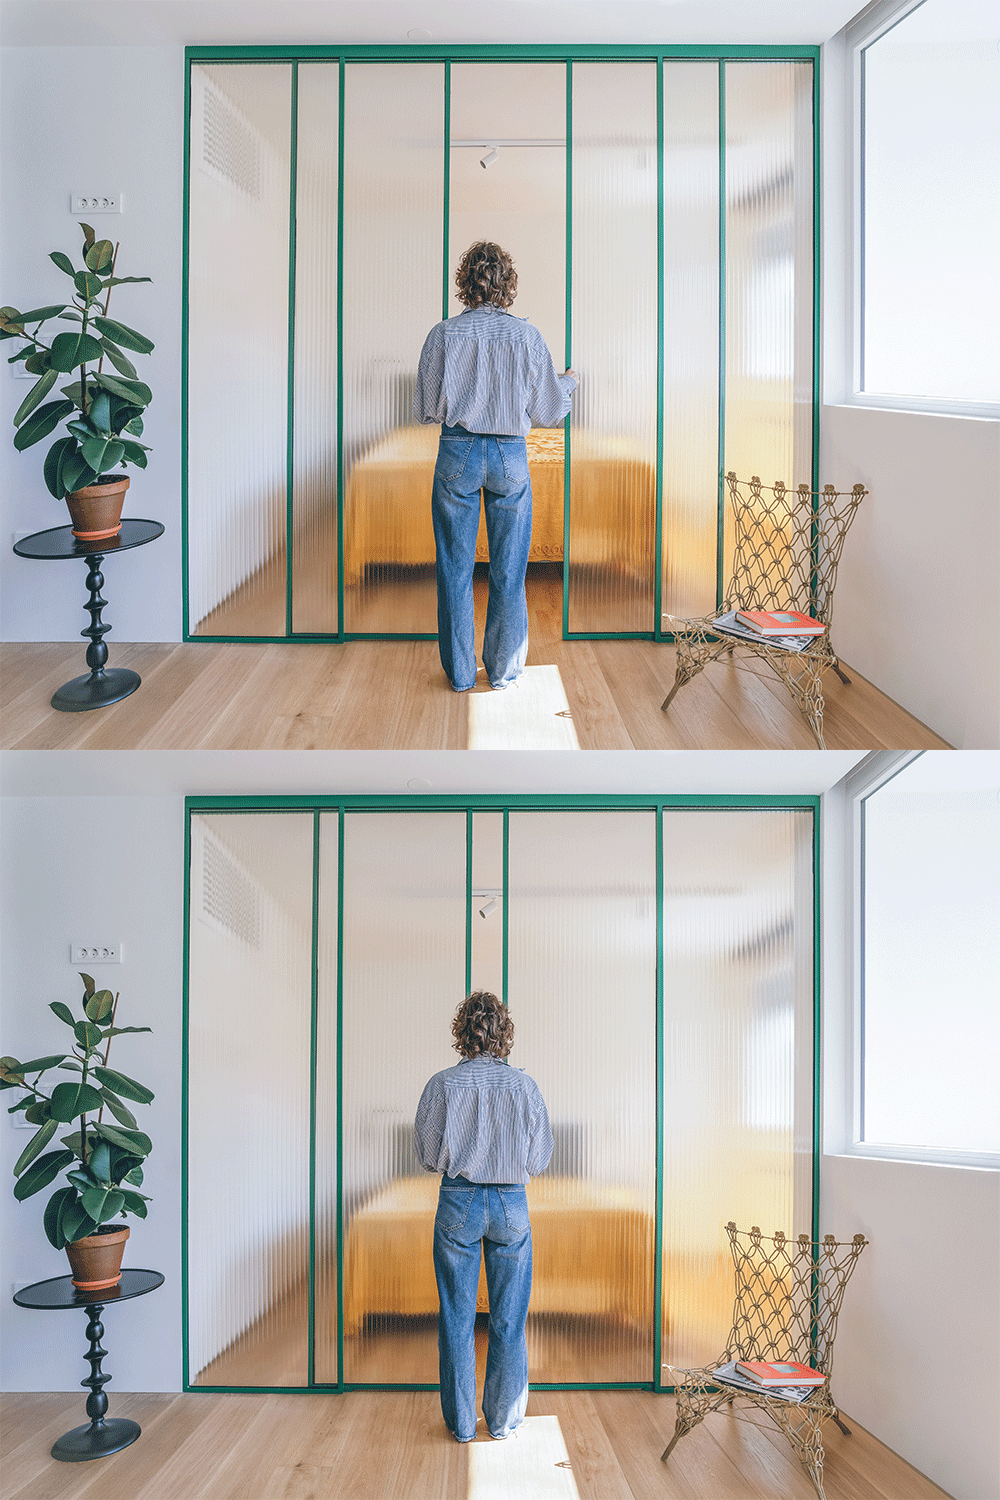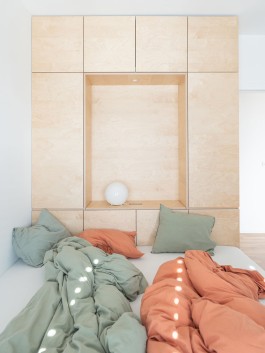




Studio Sadar was invited to design the interior of an already completed prefabricated timber house. The project therefore focuses on the idea of individualizing the generic – shaping the identity of a home through materials, light, and carefully designed spatial elements that transform standardized solutions into a specific domestic experience.
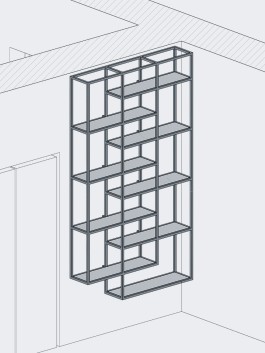
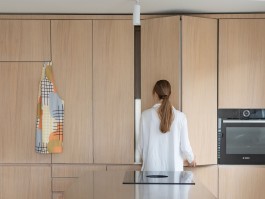
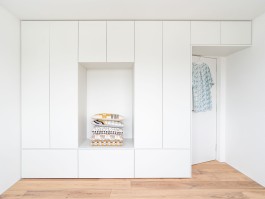
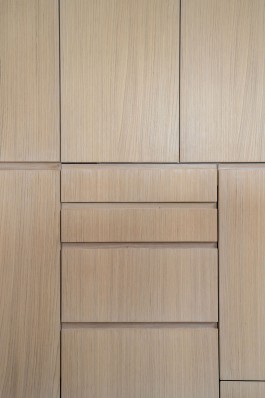
The spatial identity is defined by elements that combine functionality with architectural character. The kitchen is conceived as a multifunctional volume with concealed work surfaces and an integrated dining table, while the storage unit along the staircase connects both floors and simultaneously organizes storage, the display of objects, and everyday domestic routines.
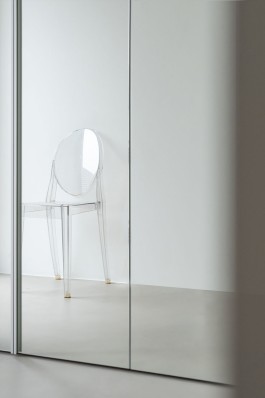
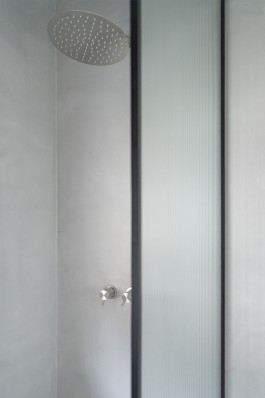
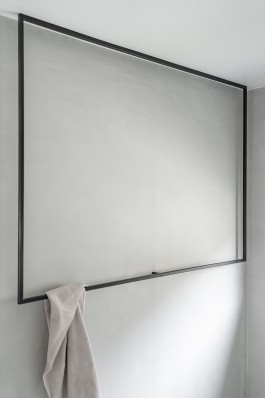
The project is an exploration of materials, details, and domestic scenarios. Micro-cement surfaces, stainless steel accents, wood, mirrors, and textiles create a subtle interplay of reflections, textures, and light. Rather than large spatial interventions, the identity of the house is formed through precisely designed elements that transform a standardized living framework into a personal and specific home.
Architecture
Studio Sadar
Program
Interior design
Location
Ljubljana, Slovenia
Phase
Completed
Year
2022
Team
Jure Sadar, Urška Sadar, Maja Pisnik
Photography
Taja Harris
Similar projects
Studio Sadar was invited to design the interior of an already completed prefabricated timber house. The project therefore focuses on the idea of individualizing the generic – shaping the identity of a home through materials, light, and carefully designed spatial elements that transform standardized solutions into a specific domestic experience.
The spatial identity is defined by elements that combine functionality with architectural character. The kitchen is conceived as a multifunctional volume with concealed work surfaces and an integrated dining table, while the storage unit along the staircase connects both floors and simultaneously organizes storage, the display of objects, and everyday domestic routines.
The project is an exploration of materials, details, and domestic scenarios. Micro-cement surfaces, stainless steel accents, wood, mirrors, and textiles create a subtle interplay of reflections, textures, and light. Rather than large spatial interventions, the identity of the house is formed through precisely designed elements that transform a standardized living framework into a personal and specific home.
Architecture
Studio Sadar
Program
Interior design
Location
Ljubljana, Slovenia
Phase
Completed
Year
2022
Team
Jure Sadar, Urška Sadar, Maja Pisnik
Photography
Taja Harris
Similar projects