



Transparent panels inspired by nearby industrial architecture create a new typology of the mini loft.
The renovation of a compact apartment in a 1970s residential building in Ljubljana transforms a conventional cellular layout into an open mini loft. Designed by Studio Sadar and urskas, the project upgrades the apartment’s functionality while preserving the spatial qualities of the original design and adapting it to contemporary living.
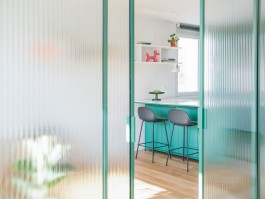
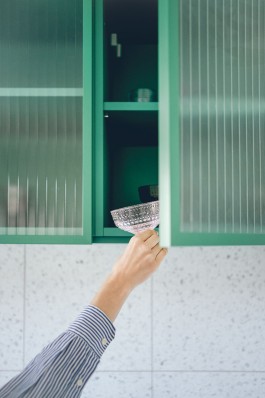
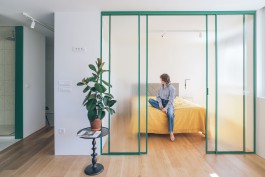
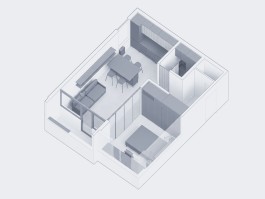
By removing partition walls, the apartment becomes brighter, more open, and visually connected, combining living, working, resting, and studying within a single fluid space. Semi-transparent glass screens define transitions between the sleeping, bathing, and living areas, becoming the key compositional element of the interior. Their design references the thin-framed industrial windows of the nearby Litostroj complex.
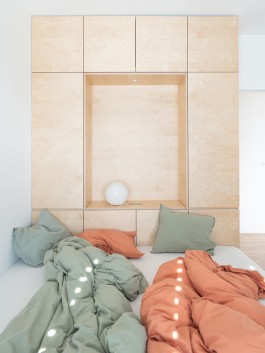
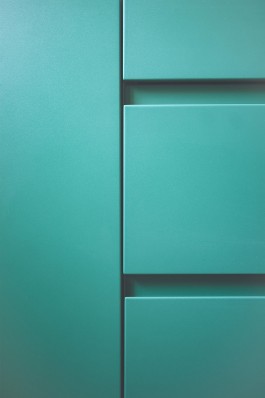
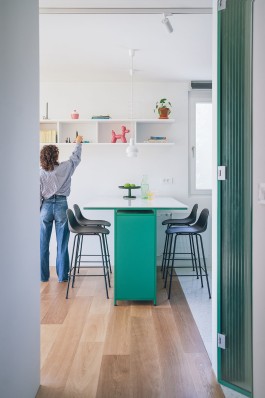
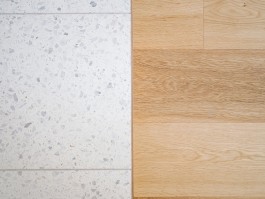
The open spatial concept is complemented by a thick service wall integrating storage and technical installations. Materials and furnishings follow the idea of transparency and spatial lightness - bright terrazzo, mirrored surfaces, and a minimal kitchen visually enlarge the apartment while enhancing natural light.
Carefully selected furniture pieces, including works by Niko Kralj, Bernardo Bernardi, and Charles in Ray Eames, contribute character and a subtle sense of playfulness to the interior.
Architecture
Studio Sadar, urskas
Program
Apartment renovation
Location
Ljubljana, Slovenia
Phase
Completed
Year
2022
Team
Jure Sadar, Urška Sadar
Photography
Taja Harris

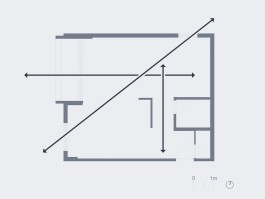


Apartment before renovation
Removing partitions - opening up the space
Renovated apartment
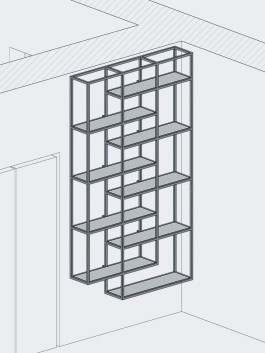
Axonometric view
Litostroj - inspiration
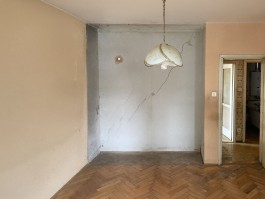
before renovation

after renovation
Similar projects
Transparent panels inspired by nearby industrial architecture create a new typology of the mini loft.
The renovation of a compact apartment in a 1970s residential building in Ljubljana transforms a conventional cellular layout into an open mini loft. Designed by Studio Sadar and urskas, the project upgrades the apartment’s functionality while preserving the spatial qualities of the original design and adapting it to contemporary living.
By removing partition walls, the apartment becomes brighter, more open, and visually connected, combining living, working, resting, and studying within a single fluid space. Semi-transparent glass screens define transitions between the sleeping, bathing, and living areas, becoming the key compositional element of the interior. Their design references the thin-framed industrial windows of the nearby Litostroj complex.
The open spatial concept is complemented by a thick service wall integrating storage and technical installations. Materials and furnishings follow the idea of transparency and spatial lightness - bright terrazzo, mirrored surfaces, and a minimal kitchen visually enlarge the apartment while enhancing natural light.
Carefully selected furniture pieces, including works by Niko Kralj, Bernardo Bernardi, and Charles in Ray Eames, contribute character and a subtle sense of playfulness to the interior.
Architecture
Studio Sadar, urskas
Program
Apartment renovation
Location
Ljubljana, Slovenia
Phase
Completed
Year
2022
Team
Jure Sadar, Urška Sadar
Photography
Taja Harris
Apartment before renovation
Removing partitions - opening up the space
Renovated apartment
Axonometric view
Litostroj - inspiration
before renovation
after renovation
Similar projects