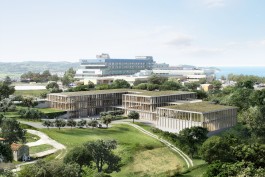
The design is based on the functional requirements of the program, and the greenery of the buildings and surroundings creates a holistic image
The organization of the health center's routes and programs allows employees and visitors to contact the green surroundings
The competition proposal for the extension of the Novo Mesto Health Centre builds upon the spatial and architectural logic of the existing building. The new volume continues the characteristic organisation of the health centre into distinct tracts, creating a clearer and more coherent structure while redefining the north-eastern edge of the complex. The project improves both functionality and the quality of the environment for users and staff.
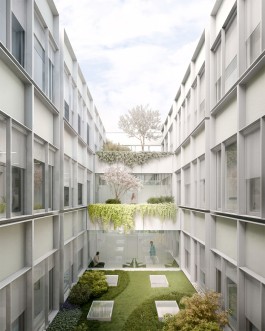
The functions are organised within two interconnected volumes separated by landscaped atriums, bringing natural light, views, and orientation deep into the building. The atriums extend the spatial logic of the existing structure while creating a more pleasant and legible healthcare environment.
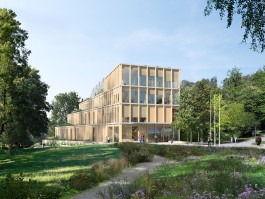
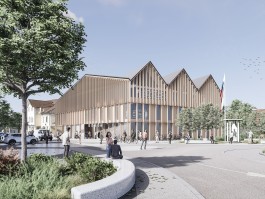
The facade reinterprets the defining elements of the existing building—its expressed vertical rhythm, horizontal parapet bands, and articulated massing—translating them into a contemporary architectural language. Landscaped atriums, planted terraces, and improvements to the surrounding open spaces reinforce the understanding of healthcare infrastructure as an environment that actively contributes to health, well-being, and the quality of everyday life.
Architecture
Studio Sadar
Program
Healthcare, offices
Location
Novo Mesto, Slovenia
Phase
Open competition
Year
2024
Team
Jure Sadar, Danilo Silan
Visualization
Collect Items (Gregor Vidmar)
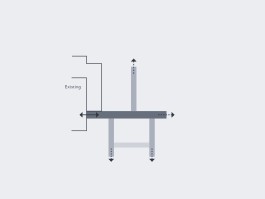
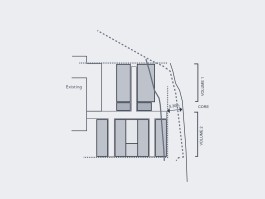
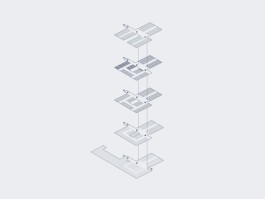
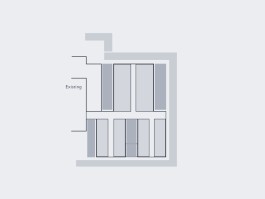

Functional axis
Program placement based on space constraints/limitations
Program organization
Green atriums and ring/health center in greenery
Facade design
Similar projects
The design is based on the functional requirements of the program, and the greenery of the buildings and surroundings creates a holistic image
The organization of the health center's routes and programs allows employees and visitors to contact the green surroundings
The competition proposal for the extension of the Novo Mesto Health Centre builds upon the spatial and architectural logic of the existing building. The new volume continues the characteristic organisation of the health centre into distinct tracts, creating a clearer and more coherent structure while redefining the north-eastern edge of the complex. The project improves both functionality and the quality of the environment for users and staff.
The functions are organised within two interconnected volumes separated by landscaped atriums, bringing natural light, views, and orientation deep into the building. The atriums extend the spatial logic of the existing structure while creating a more pleasant and legible healthcare environment.
The facade reinterprets the defining elements of the existing building—its expressed vertical rhythm, horizontal parapet bands, and articulated massing—translating them into a contemporary architectural language. Landscaped atriums, planted terraces, and improvements to the surrounding open spaces reinforce the understanding of healthcare infrastructure as an environment that actively contributes to health, well-being, and the quality of everyday life.
Architecture
Studio Sadar
Program
Healthcare, offices
Location
Novo Mesto, Slovenia
Phase
Open competition
Year
2024
Team
Jure Sadar, Danilo Silan
Visualization
Collect Items (Gregor Vidmar)
Functional axis
Program placement based on space constraints/limitations
Program organization
Green atriums and ring/health center in greenery
Facade design
Similar projects