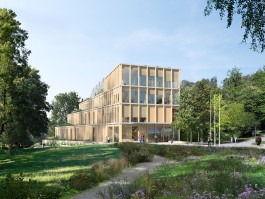
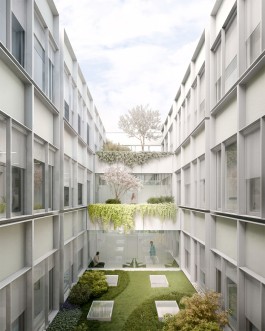
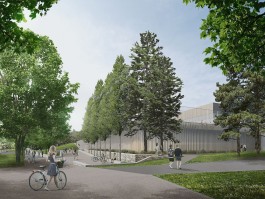
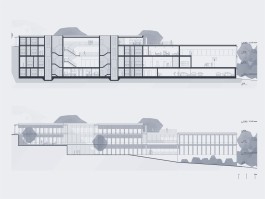
The building is conceived as a series of horizontal slabs connected by a central circulation spine. Their varying heights, lengths, and staggered arrangement form a terraced volume that follows the site's natural topography. This articulation reduces the perceived scale of the building while establishing a dialogue with the horizontal expression of the adjacent hospital complex.
The layout maximizes views, natural daylight, and cross-ventilation, while creating a variety of outdoor spaces for study, gathering, and relaxation. The facade is composed of deep concrete horizontal bands and vertical natural stone fins, providing effective solar shading while preserving expansive views of the surrounding landscape.
Architecture
Studio Sadar and Mervic+arhitekti
Program
University research and teaching building
Location
Izola, Slovenia
Phase
Open competition, 2nd place
Year
2022
Gross Floor Area
10,830m2
Team
Jure Sadar, Danilo Silan (Studio Sadar)
Grega Mervic (Mervic+arhitekti)
Landscape architecture
Liza Košutnik, Urška Valenčič
Visualizations
Mitja Usenik
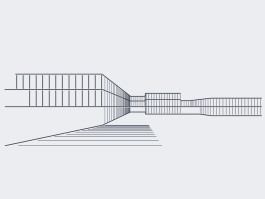

East facade sketch
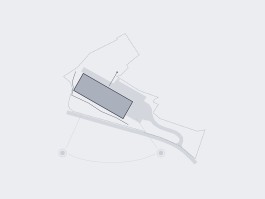
The OPPN proposes a compact volume oriented along the terrain and access road. The ground floor sits at +100 m.a.s.l., approximately 8 m below street level, requiring significant excavation, a deep volume, and limiting connection between outdoor surfaces and the building
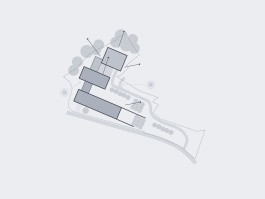
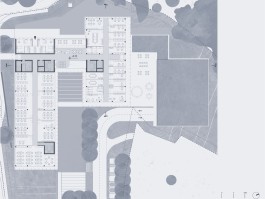
Rotating the volume to utilize the northern part of the plot improves daylighting, reduces excavation, connects interior and exterior surfaces, and allows direct underground parking access via the natural slope — no internal ramp needed
Articulating the volume optimizes room depths, relates to the terrain and surroundings, creates terraced outdoor classrooms, frames views toward the sea, and establishes a composed relationship with the existing hospital building and landscape
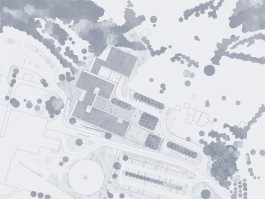
Site plan
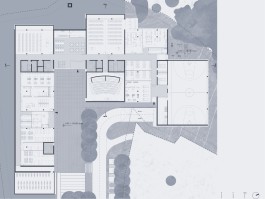
Ground floor with entrance plaza
Second floor
Longitudinal section and east elevation
Similar projects
The building is conceived as a series of horizontal slabs connected by a central circulation spine. Their varying heights, lengths, and staggered arrangement form a terraced volume that follows the site's natural topography. This articulation reduces the perceived scale of the building while establishing a dialogue with the horizontal expression of the adjacent hospital complex.
The layout maximizes views, natural daylight, and cross-ventilation, while creating a variety of outdoor spaces for study, gathering, and relaxation. The facade is composed of deep concrete horizontal bands and vertical natural stone fins, providing effective solar shading while preserving expansive views of the surrounding landscape.
Architecture
Studio Sadar and Mervic+arhitekti
Program
University research and teaching building
Location
Izola, Slovenia
Phase
Open competition, 2nd place
Year
2022
Gross Floor Area
10,830m2
Team
Jure Sadar, Danilo Silan (Studio Sadar)
Grega Mervic (Mervic+arhitekti)
Landscape architecture
Liza Košutnik, Urška Valenčič
Visualizations
Mitja Usenik
East facade sketch
The OPPN proposes a compact volume oriented along the terrain and access road. The ground floor sits at +100 m.a.s.l., approximately 8 m below street level, requiring significant excavation, a deep volume, and limiting connection between outdoor surfaces and the building
Rotating the volume to utilize the northern part of the plot improves daylighting, reduces excavation, connects interior and exterior surfaces, and allows direct underground parking access via the natural slope — no internal ramp needed
Articulating the volume optimizes room depths, relates to the terrain and surroundings, creates terraced outdoor classrooms, frames views toward the sea, and establishes a composed relationship with the existing hospital building and landscape
Site plan
Ground floor with entrance plaza
Second floor
Longitudinal section and east elevation
Similar projects