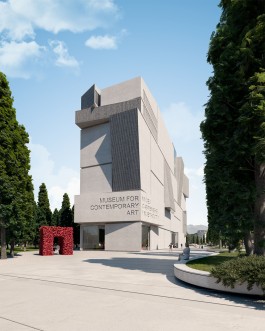

The building slab breaks into a series of volumes inspired by stones scattered along the riverbank
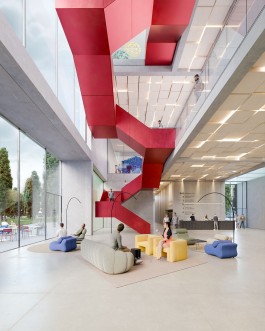
All floors are connected by a vertical hall with a red staircase — a reference to the Montenegrin flag
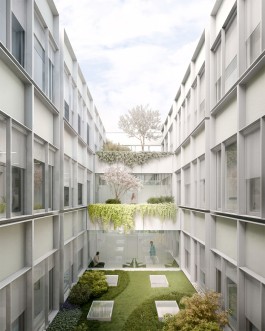
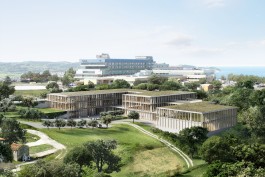
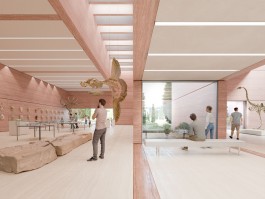
Low, layered slabs echo the cliff edge, while atria draw the botanical garden inward, providing natural light and ventilation throughout
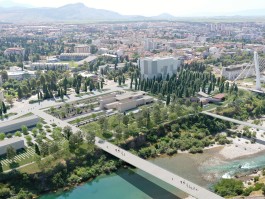
Aerial view of the museum complex
Aerial view of the museum complex
The competition proposal for the Arts and Culture Park in Podgorica establishes a new public realm between the city centre and the Morača River. The Museum of Contemporary Art, the Natural History Museum with its botanical garden, and the House of Architecture are conceived not as isolated institutions, but as elements of a larger park where culture, landscape, and everyday life intersect. The project is rooted in an understanding of culture as a shared space for gathering, learning, exploration, and inhabitation.
Architecture and landscape are conceived as a single system. The formal language of the buildings draws on the site's topography, the rocky cliffs, and the river boulders of the Morača, while a network of new paths, gardens, and public spaces strengthens connections between the city, the park, and the river. The buildings are positioned as spatial accents within a landscape that remains the primary carrier of the site's identity. The preservation of existing vegetation, the reuse of materials, and passive environmental strategies establish a sustainable framework for a new cultural district and an open public space for the city.
Architecture
Studio Sadar
Program
Exhibition, culture, offices
Location
Podgorica, Montenegro
Phase
Open competition
Year
2024
Team
Jure Sadar with Danilo Silan and Marko Brkić
Visualizations
Items Collective



The Museum of Contemporary Art sits in the south-east corner with a reduced footprint to preserve vegetation, while the House of Architecture occupies the western edge as a series of boulder-like pavilions. Existing greenery and the Morača River cliff and beach remain intact throughout
The Natural History Museum occupies the northern zone as a series of low elongated lamellas, following the orientation of former military facilities and structuring both the visitor spaces and the surrounding botanical garden
The contact zone follows the city grid with a series of lamellas gradually stepping down in height toward the south, forming a green vestibule along the road.
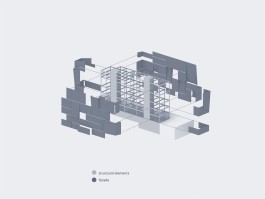
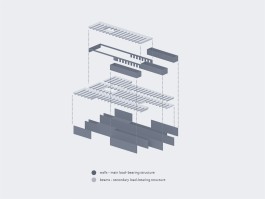
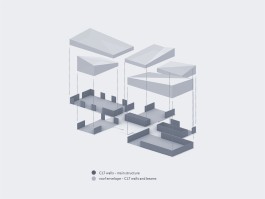
The Museum of Contemporary Art - structural diagram & envelope
The Natural History Museum- structural diagram & envelope
The House of Architecture- structural diagram & envelope
Similar projects
The building slab breaks into a series of volumes inspired by stones scattered along the riverbank
All floors are connected by a vertical hall with a red staircase — a reference to the Montenegrin flag
Low, layered slabs echo the cliff edge, while atria draw the botanical garden inward, providing natural light and ventilation throughout
Aerial view of the museum complex
Aerial view of the museum complex
The competition proposal for the Arts and Culture Park in Podgorica establishes a new public realm between the city centre and the Morača River. The Museum of Contemporary Art, the Natural History Museum with its botanical garden, and the House of Architecture are conceived not as isolated institutions, but as elements of a larger park where culture, landscape, and everyday life intersect. The project is rooted in an understanding of culture as a shared space for gathering, learning, exploration, and inhabitation.
Architecture and landscape are conceived as a single system. The formal language of the buildings draws on the site's topography, the rocky cliffs, and the river boulders of the Morača, while a network of new paths, gardens, and public spaces strengthens connections between the city, the park, and the river. The buildings are positioned as spatial accents within a landscape that remains the primary carrier of the site's identity. The preservation of existing vegetation, the reuse of materials, and passive environmental strategies establish a sustainable framework for a new cultural district and an open public space for the city.
Architecture
Studio Sadar
Program
Exhibition, culture, offices
Location
Podgorica, Montenegro
Phase
Open competition
Year
2024
Team
Jure Sadar with Danilo Silan and Marko Brkić
Visualizations
Items Collective
The Museum of Contemporary Art sits in the south-east corner with a reduced footprint to preserve vegetation, while the House of Architecture occupies the western edge as a series of boulder-like pavilions. Existing greenery and the Morača River cliff and beach remain intact throughout
The Natural History Museum occupies the northern zone as a series of low elongated lamellas, following the orientation of former military facilities and structuring both the visitor spaces and the surrounding botanical garden
The contact zone follows the city grid with a series of lamellas gradually stepping down in height toward the south, forming a green vestibule along the road.
The Museum of Contemporary Art - structural diagram & envelope
The Natural History Museum- structural diagram & envelope
The House of Architecture- structural diagram & envelope
Similar projects