



Park and Two Stations
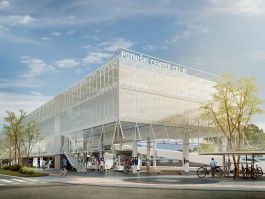
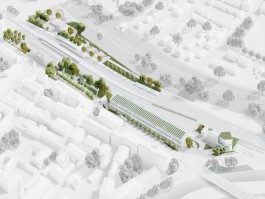
The competition proposal for the Celje Passenger Centre is based on the idea that the quality of a contemporary transport hub depends not only on the efficiency of transfers, but also on the quality of public space. Rather than concentrating all functions within a single building, the design establishes a polycentric system composed of the existing railway station, the new bus station, and a central urban park that forms the social and spatial heart of the area.
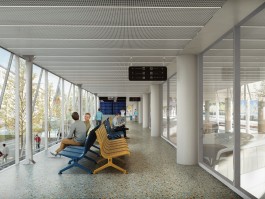
Programmes are concentrated within the existing railway station and the new bus station, while the park, together with a café in the restored Šubič Pavilion, provides the project's key added value. The new bus station follows the scale and urban logic of the surrounding city fabric, while its light, vertically articulated façade establishes a dialogue with the existing urban structure.
Architecture
Studio Sadar
Program
Train and bus stations, urban park
Location
Celje, Slovenia
Phase
Open competition
Year
2025
Team
Jure Sadar, Danilo Silan (Studio Sadar, d.o.o.)
Tomaž Strmole, Tim Mikuletič, Rok Avsec (Elea iC, d.o.o.)
Visualizations
Nikola Veselinović
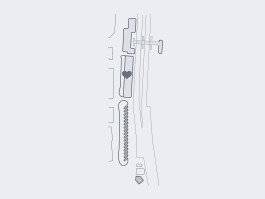
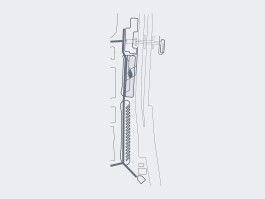
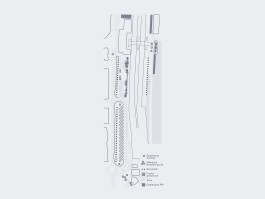


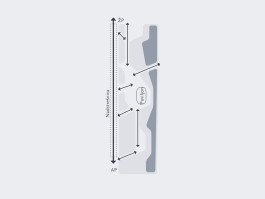
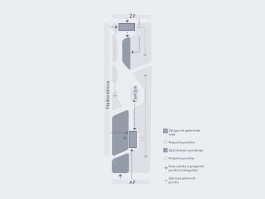
Four entities structure the centre: the historic railway station, a green crater lighting the rail underpass, a new city park as its sustainable heart, and an integrated bus station with a cable car terminal to the south
A north–south spine connects the old town to the Savinja riverfront through the new city park, integrating the transport centre into the wider city
A layered system of lawns, tree groupings, avenues, and shrub masses weaves a continuous green network through the site, grounding the transport centre in its urban context
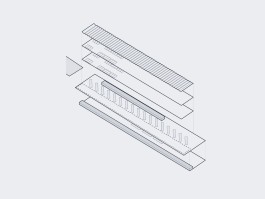
Four layers define the building: a green and photovoltaic roof; front-loading parking; an optimised platform level with a wide cycling and pedestrian strip; and a programmatic base incorporating the existing station building
A concrete base of foundation slab, columns, and floor slabs transitions to a lightweight steel superstructure; access ramps are designated for removal upon change of use
The envelope uses a consistent panel module adapted by level: green, PV, and glazed roof panels above perforated sheet metal for parking, insulated mezzanine panels, and ground-level canopies
Ground floor - bus station and 1st floor - car park
East elevation and longitudinal section
A north–south sequence runs from the railway station entry through a covered edge path, a central square with café and pavilion, and a screening berm against the tracks, ending in a leisure lawn, playground, and southern entrance
Paths align with the Center's main movement directions, converging at the central pavilion square. A fast covered route runs along the western edge, while the main axis links the railway station to the bus station
Two storage tanks collect runoff from hard surfaces, directing it through retention and infiltration zones to irrigate the park, with tank sizes and locations optimised to site topography
Similar projects
Park and Two Stations
The competition proposal for the Celje Passenger Centre is based on the idea that the quality of a contemporary transport hub depends not only on the efficiency of transfers, but also on the quality of public space. Rather than concentrating all functions within a single building, the design establishes a polycentric system composed of the existing railway station, the new bus station, and a central urban park that forms the social and spatial heart of the area.
Programmes are concentrated within the existing railway station and the new bus station, while the park, together with a café in the restored Šubič Pavilion, provides the project's key added value. The new bus station follows the scale and urban logic of the surrounding city fabric, while its light, vertically articulated façade establishes a dialogue with the existing urban structure.
Architecture
Studio Sadar
Program
Train and bus stations, urban park
Location
Celje, Slovenia
Phase
Open competition
Year
2025
Team
Jure Sadar, Danilo Silan (Studio Sadar, d.o.o.)
Tomaž Strmole, Tim Mikuletič, Rok Avsec (Elea iC, d.o.o.)
Visualizations
Nikola Veselinović
Four entities structure the centre: the historic railway station, a green crater lighting the rail underpass, a new city park as its sustainable heart, and an integrated bus station with a cable car terminal to the south
A north–south spine connects the old town to the Savinja riverfront through the new city park, integrating the transport centre into the wider city
A layered system of lawns, tree groupings, avenues, and shrub masses weaves a continuous green network through the site, grounding the transport centre in its urban context
Four layers define the building: a green and photovoltaic roof; front-loading parking; an optimised platform level with a wide cycling and pedestrian strip; and a programmatic base incorporating the existing station building
A concrete base of foundation slab, columns, and floor slabs transitions to a lightweight steel superstructure; access ramps are designated for removal upon change of use
The envelope uses a consistent panel module adapted by level: green, PV, and glazed roof panels above perforated sheet metal for parking, insulated mezzanine panels, and ground-level canopies
Ground floor - bus station and 1st floor - car park
East elevation and longitudinal section
A north–south sequence runs from the railway station entry through a covered edge path, a central square with café and pavilion, and a screening berm against the tracks, ending in a leisure lawn, playground, and southern entrance
Paths align with the Center's main movement directions, converging at the central pavilion square. A fast covered route runs along the western edge, while the main axis links the railway station to the bus station
Two storage tanks collect runoff from hard surfaces, directing it through retention and infiltration zones to irrigate the park, with tank sizes and locations optimised to site topography
Similar projects

