On the forested summit of Bovljek, the treetops open towards one of the widest panoramas in the region, stretching from the surrounding hills to the Julian Alps and Triglav, Slovenia’s highest mountain. The observation tower is conceived as a subtle intervention in the landscape, occupying a space between the canopy and the horizon. Rather than appearing as a distinct object, it enters into a dialogue with the forest, gradually guiding visitors from the shaded woodland towards expansive views of the surrounding landscape.
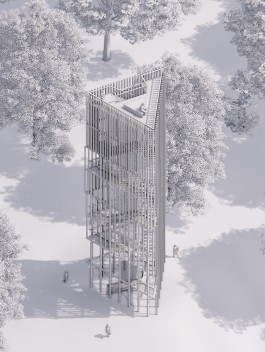
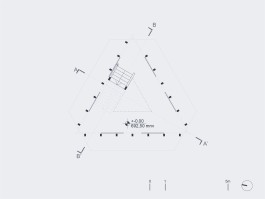
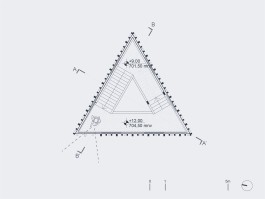
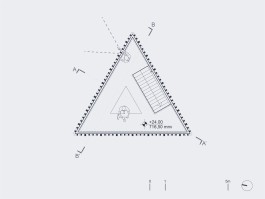
The triangular design combines structural efficiency with spatial clarity. The staircase rises along the perimeter of the plan, creating a sequence of double-height spaces where carefully framed views unfold through openings in the facade. The ascent becomes a gradual process of discovering the landscape, while the viewing platform at the top offers a complete panoramic experience.
The facade is composed of vertical timber elements that become denser towards the top, abstracting the structure of a tree canopy. The timber cladding connects the tower to its forest setting, giving it a natural texture and warmth. The tower is conceived as part of the woodland environment—a new vertical element within the forest that offers a different perspective on the landscape while remaining deeply connected to its surroundings.
Architecture
Studio Sadar
Program
Observation tower
Location
Bovljek, Slovenia
Phase
Open competition, 2nd prize
Year
2023
Team
Jure Sadar, Danilo Silan, Žan Pirman (Studio Sadar)
Tomaž Strmole (Elea iC, d.o.o.)
Structural Design
Elea iC, d.o.o.
Visualizations
Studio Sadar
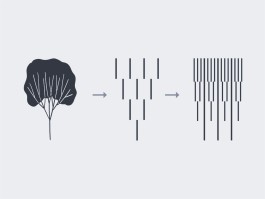


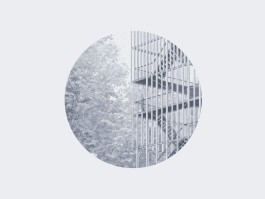


A walk through the forest around Bovljek is the inspiration for the design of an observation tower with the characteristics of trees, which emphasize verticality and stability with their trunks and volume with their crowns.
Facade & structure design in accordance with the views of the surroundings
Facade & structure design in accordance with the views of the surroundings
Facade & structure design in accordance with the views of the surroundings
Ground floor
4th floor
Top floor - observation deck
Cross-section diagrams
Structural detail
Facade
Similar projects
On the forested summit of Bovljek, the treetops open towards one of the widest panoramas in the region, stretching from the surrounding hills to the Julian Alps and Triglav, Slovenia’s highest mountain. The observation tower is conceived as a subtle intervention in the landscape, occupying a space between the canopy and the horizon. Rather than appearing as a distinct object, it enters into a dialogue with the forest, gradually guiding visitors from the shaded woodland towards expansive views of the surrounding landscape.
The triangular design combines structural efficiency with spatial clarity. The staircase rises along the perimeter of the plan, creating a sequence of double-height spaces where carefully framed views unfold through openings in the facade. The ascent becomes a gradual process of discovering the landscape, while the viewing platform at the top offers a complete panoramic experience.
The facade is composed of vertical timber elements that become denser towards the top, abstracting the structure of a tree canopy. The timber cladding connects the tower to its forest setting, giving it a natural texture and warmth. The tower is conceived as part of the woodland environment—a new vertical element within the forest that offers a different perspective on the landscape while remaining deeply connected to its surroundings.
Architecture
Studio Sadar
Program
Observation tower
Location
Bovljek, Slovenia
Phase
Open competition, 2nd prize
Year
2023
Team
Jure Sadar, Danilo Silan, Žan Pirman (Studio Sadar)
Tomaž Strmole (Elea iC, d.o.o.)
Structural Design
Elea iC, d.o.o.
Visualizations
Studio Sadar
A walk through the forest around Bovljek is the inspiration for the design of an observation tower with the characteristics of trees, which emphasize verticality and stability with their trunks and volume with their crowns.
Facade & structure design in accordance with the views of the surroundings
Facade & structure design in accordance with the views of the surroundings
Facade & structure design in accordance with the views of the surroundings
Ground floor
4th floor
Top floor - observation deck
Cross-section diagrams
Structural detail
Facade
Similar projects