Green Grid
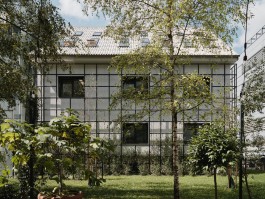
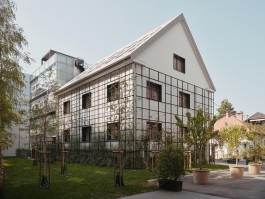
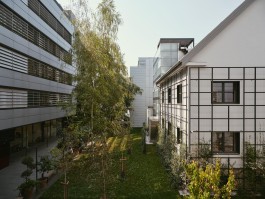
Green Grid is a façade intervention for an existing building within a commercial complex comprising structures from different periods, connected by a lively network of outdoor spaces.
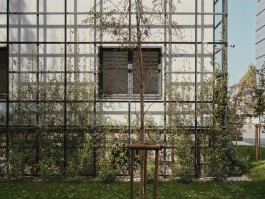
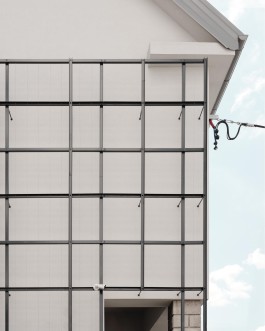
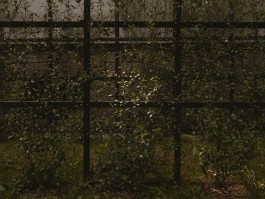
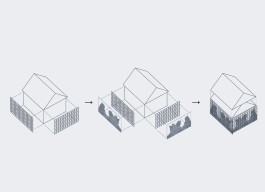
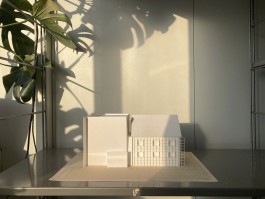
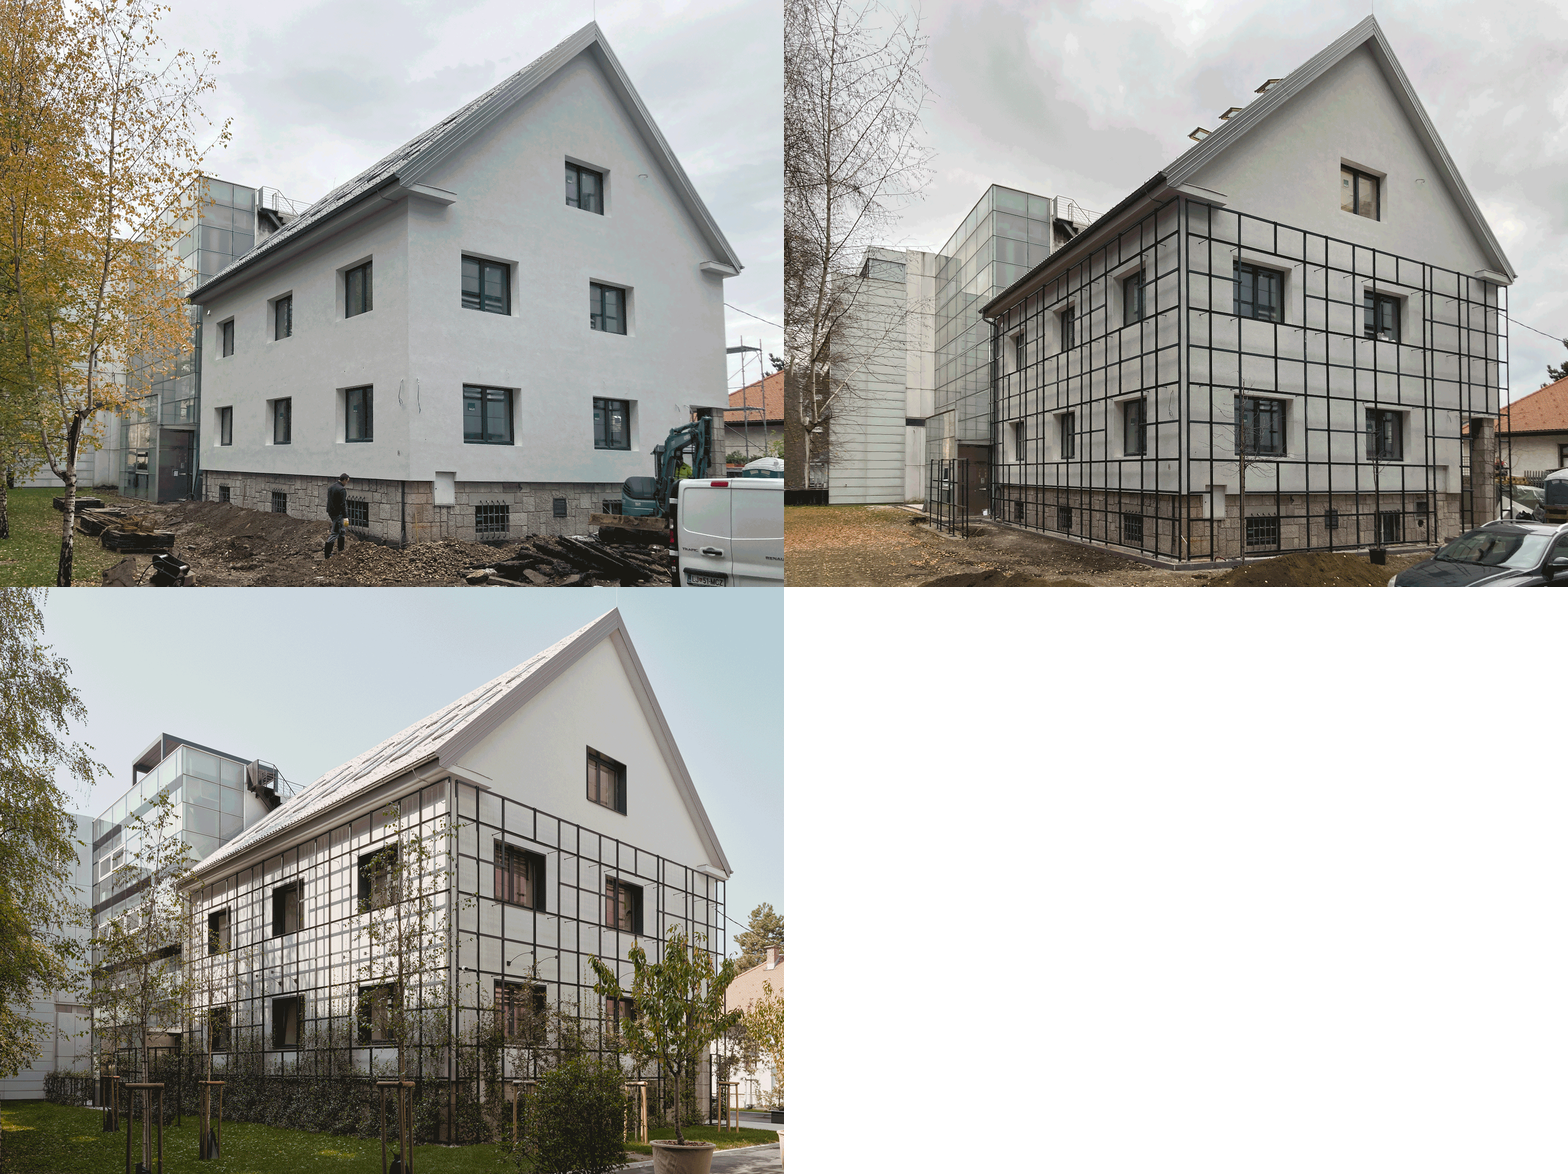
The project was commissioned as a façade upgrade for a former residential villa, with the ambition of creating a distinct architectural character while reinforcing the overall identity of the complex. The intervention introduces a new layer of steel grid set in front of the existing façade. Drawing on the modular language of contemporary office buildings, the grid is conceived as a framework that will gradually be overgrown by jasmine vines.
As an extension of the landscape running through the complex, the intervention continues the green gesture along the pedestrian promenade and introduces vegetation into the vertical plane. While the plants will increasingly shape its appearance over time, the underlying structure remains visible, creating a lasting architectural presence.
The offset between the grid and the existing façade, combined with the alternating arrangement of steel profiles, generates depth and a subtle three-dimensional relief. The resulting play of light, shadow, and greenery softens the building’s appearance, bringing a more human scale to the architecture and contributing to a more engaging and sustainable environment for employees and visitors alike.
Architecture
Studio Sadar
Program
Facade design
Location
Ljubljana, Slovenia
Phase
completed
Year
2023
Team
Jure Sadar, Danilo Silan
Photography
Klemen Ilovar


Diagrams
North and East elevation
Axonometric view of the steel structure and fastening to the facade
Similar projects
Green Grid
Green Grid is a façade intervention for an existing building within a commercial complex comprising structures from different periods, connected by a lively network of outdoor spaces.
The project was commissioned as a façade upgrade for a former residential villa, with the ambition of creating a distinct architectural character while reinforcing the overall identity of the complex. The intervention introduces a new layer of steel grid set in front of the existing façade. Drawing on the modular language of contemporary office buildings, the grid is conceived as a framework that will gradually be overgrown by jasmine vines.
As an extension of the landscape running through the complex, the intervention continues the green gesture along the pedestrian promenade and introduces vegetation into the vertical plane. While the plants will increasingly shape its appearance over time, the underlying structure remains visible, creating a lasting architectural presence.
The offset between the grid and the existing façade, combined with the alternating arrangement of steel profiles, generates depth and a subtle three-dimensional relief. The resulting play of light, shadow, and greenery softens the building’s appearance, bringing a more human scale to the architecture and contributing to a more engaging and sustainable environment for employees and visitors alike.
Architecture
Studio Sadar
Program
Facade design
Location
Ljubljana, Slovenia
Phase
completed
Year
2023
Team
Jure Sadar, Danilo Silan
Photography
Klemen Ilovar
Diagrams
North and East elevation
Axonometric view of the steel structure and fastening to the facade
Similar projects