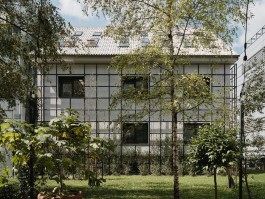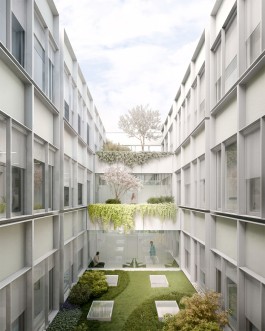
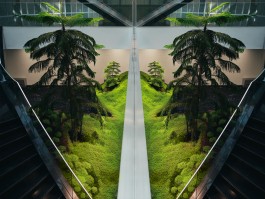
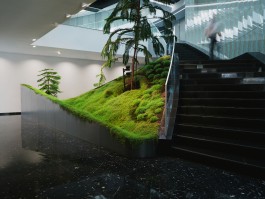
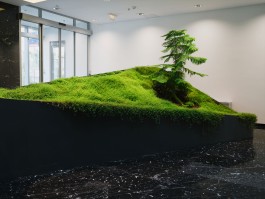

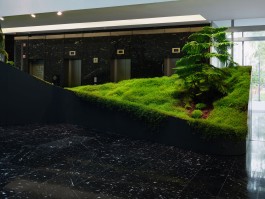
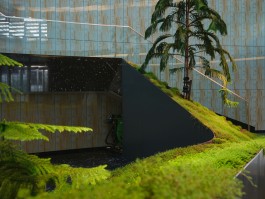

A multi-storey atrium of the Rotonda office building with an entrance lobby was conceived as a representative space for arrival, circulation and informal encounters. Over time, this typology has gradually lost part of its original function due to changing work patterns and the digitalisation of reception services. At the same time, the understanding of a high-quality working environment has evolved, placing increasing importance on contact with greenery and the presence of natural elements as contributors to users’ well-being.
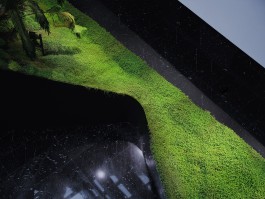
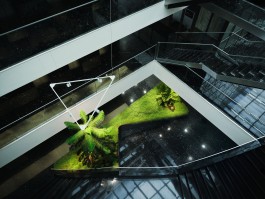
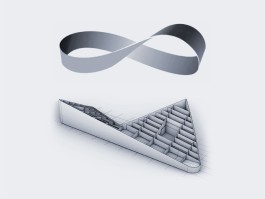
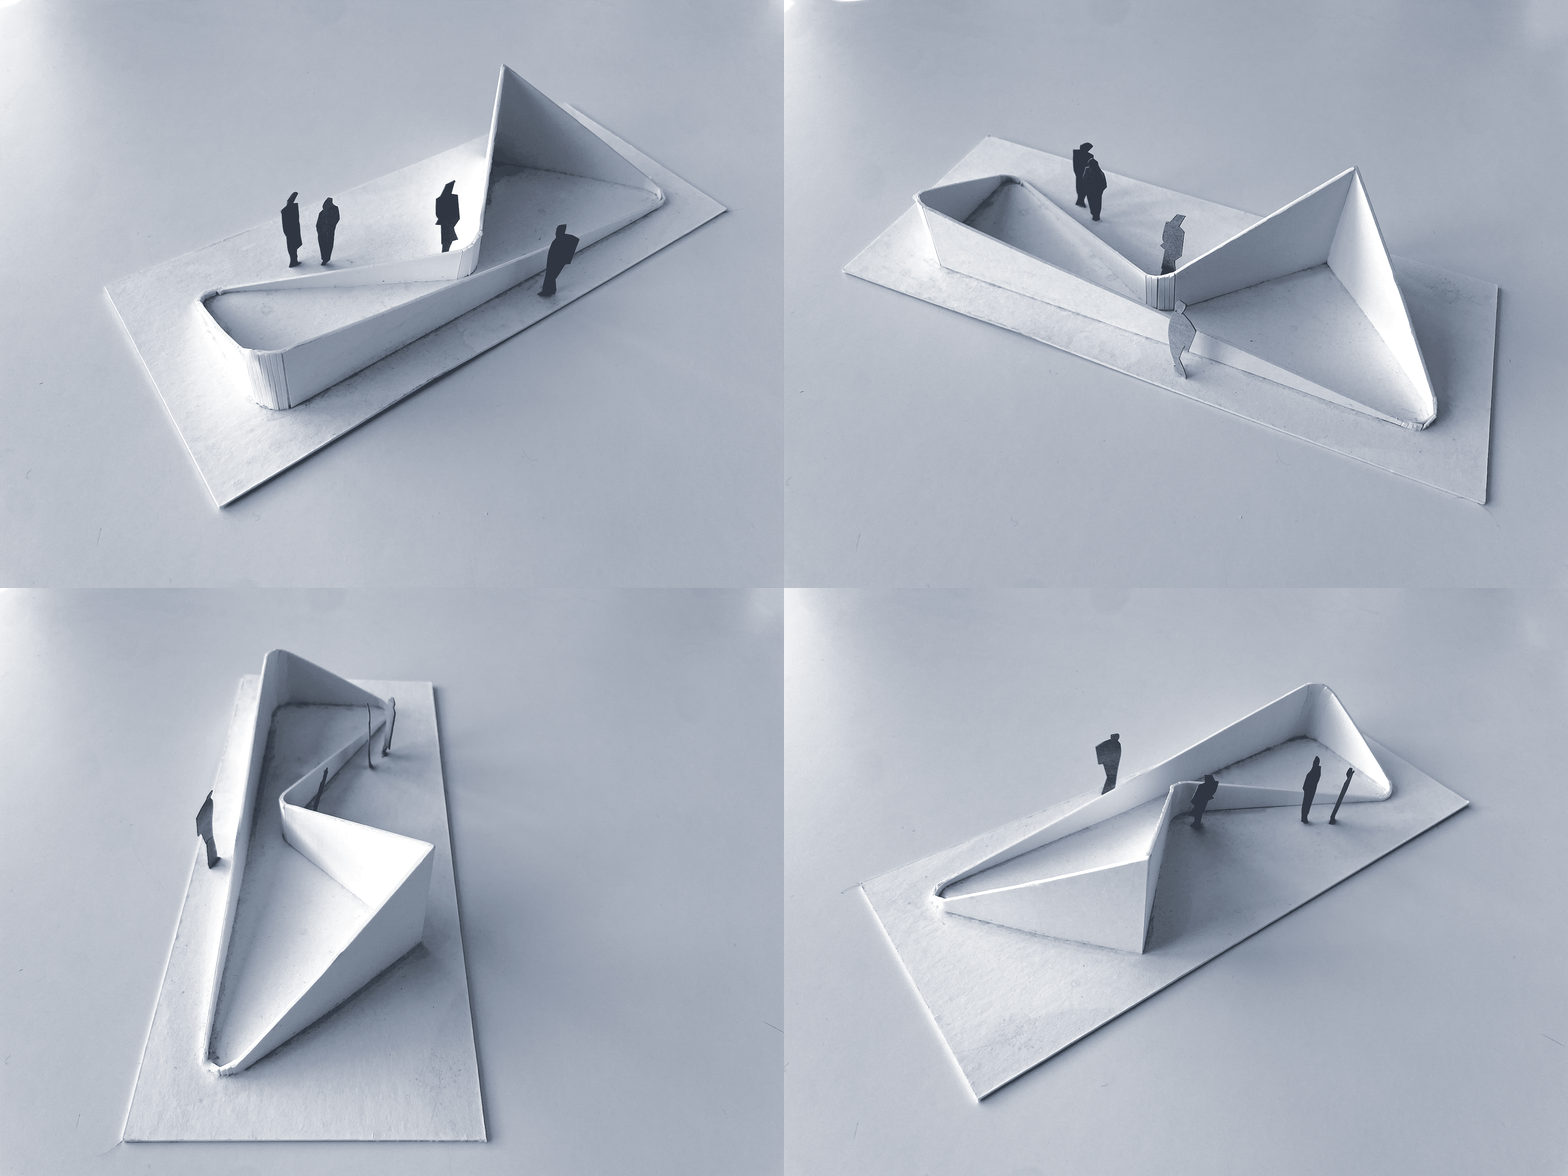
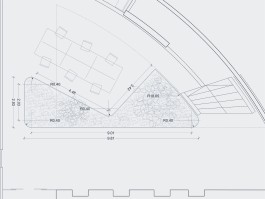
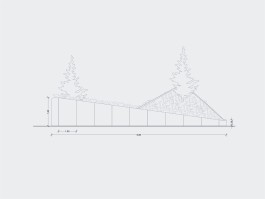
The greening of the lobby is centred around a sculptural planter whose architecture is inspired by the Möbius strip. Its continuous, intertwining surface introduces a new atmosphere into the space while strengthening the connection between the entrance area and the atrium mezzanine. Responding to movement patterns within the building, it guides views and leads visitors from the entrance towards the lifts, staircase and the central atrium.
The introduction of greenery softens the architectural expression of the space and creates a richer, more contemporary spatial experience. The character of the interior is transformed, demonstrating how the quality of the original architecture allows it to adapt to new ways of working, meeting and inhabiting space.
Architecture
Studio Sadar
Program
Indoor greening intervention
Location
Ljubljana, Slovenia
Phase
Completed
Year
2021
Team
Jure Sadar
Photography
Klemen Ilovar
Inspiration
Model study
Floor plan
Elevation drawing

before renovation

after renovation
Similar projects
A multi-storey atrium of the Rotonda office building with an entrance lobby was conceived as a representative space for arrival, circulation and informal encounters. Over time, this typology has gradually lost part of its original function due to changing work patterns and the digitalisation of reception services. At the same time, the understanding of a high-quality working environment has evolved, placing increasing importance on contact with greenery and the presence of natural elements as contributors to users’ well-being.
The greening of the lobby is centred around a sculptural planter whose architecture is inspired by the Möbius strip. Its continuous, intertwining surface introduces a new atmosphere into the space while strengthening the connection between the entrance area and the atrium mezzanine. Responding to movement patterns within the building, it guides views and leads visitors from the entrance towards the lifts, staircase and the central atrium.
The introduction of greenery softens the architectural expression of the space and creates a richer, more contemporary spatial experience. The character of the interior is transformed, demonstrating how the quality of the original architecture allows it to adapt to new ways of working, meeting and inhabiting space.
Architecture
Studio Sadar
Program
Indoor greening intervention
Location
Ljubljana, Slovenia
Phase
Completed
Year
2021
Team
Jure Sadar
Photography
Klemen Ilovar
Inspiration
Model study
Floor plan
Elevation drawing
before renovation
after renovation
Similar projects