The pavilion is conceived as a series of small retail spaces inserted into an existing green corridor along the promenade. Rather than replacing greenery with architecture, the design embeds the retail programme within the landscape, creating a low-profile volume that appears to emerge from the terrain. This approach activates the promenade with a sequence of shopfronts while preserving the continuity of the public open space.
The defining feature of the project is its green roof, which extends the existing lawn across the top of the pavilion and reinforces the perception of an uninterrupted landscape. Beyond its spatial and visual qualities, the vegetated roof improves thermal performance, supports rainwater retention, and enhances local biodiversity. The pavilion thus combines commercial activity and green infrastructure in a single, integrated architectural gesture.
Architecture
Studio Sadar
Program
Pavilion
Location
Prishtina, Kosovo
Phase
Feasibility study
Source
Commission
Year
2023
Team
Jure Sadar, Danilo Silan
Visualizations
Studio Sadar

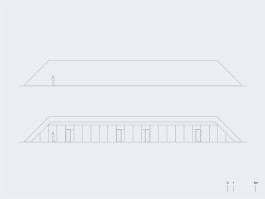

Concept diagram
The fully glazed facade maximizes visual connection between interior and exterior
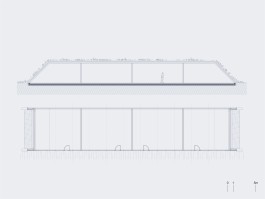
Longitudinal section and floor plan
Cross section
Similar projects
The pavilion is conceived as a series of small retail spaces inserted into an existing green corridor along the promenade. Rather than replacing greenery with architecture, the design embeds the retail programme within the landscape, creating a low-profile volume that appears to emerge from the terrain. This approach activates the promenade with a sequence of shopfronts while preserving the continuity of the public open space.
The defining feature of the project is its green roof, which extends the existing lawn across the top of the pavilion and reinforces the perception of an uninterrupted landscape. Beyond its spatial and visual qualities, the vegetated roof improves thermal performance, supports rainwater retention, and enhances local biodiversity. The pavilion thus combines commercial activity and green infrastructure in a single, integrated architectural gesture.
Architecture
Studio Sadar
Program
Pavilion
Location
Prishtina, Kosovo
Phase
Feasibility study
Source
Commission
Year
2023
Team
Jure Sadar, Danilo Silan
Visualizations
Studio Sadar
Concept diagram
The fully glazed facade maximizes visual connection between interior and exterior
Longitudinal section and floor plan
Cross section
Similar projects