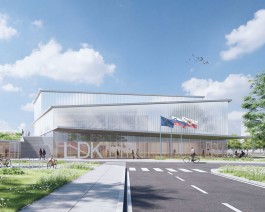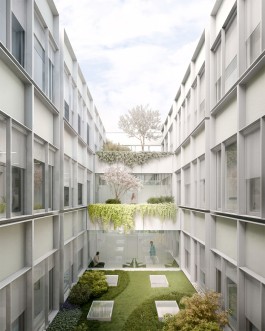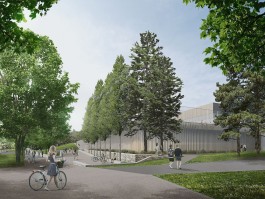


The competition proposal for the Tivoli Hall Extension is rooted in an understanding of Tivoli Park as a layered cultural landscape, shaped over time through the accumulation of functions, spatial structures, and public uses. The new hall is conceived not as an autonomous object, but as part of a broader transformation that seeks to balance sports infrastructure with the historic landscape.
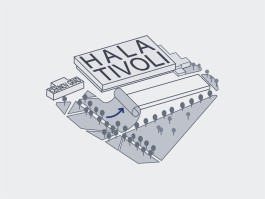
The design builds upon and reinforces the site's existing spatial qualities. Historic tree-lined avenues, mature vegetation, and the park atmosphere become the framework for the new intervention. From the park, the building appears as a continuation of the landscape, while from the north it complements the composition of the existing Tivoli Hall. An intensively landscaped green roof creates a new public surface with pathways, sports facilities, and new viewpoints across the park.
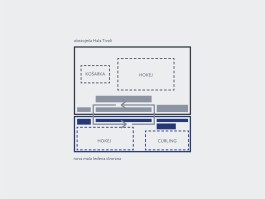
The new structure is conceived as an extension of the existing sports complex, forming a functional whole together with Tivoli Hall. It accommodates ice hockey and curling rinks alongside ancillary facilities, directly connected to the existing building. The facade, articulated through a rhythmic sequence of vertical elements, references the materiality and scale of Tivoli Hall, while the building’s dual presence establishes a dialogue between the park landscape and the built context.
Architecture
Studio Sadar and Elea iC, d.o.o.
Program
Sportshall with a rooftop park
Location
Ljubljana, Slovenia
Phase
Open competition, 2nd place
Year
2023
Gross Floor Area
4,600m2
Team
Jure Sadar, Danilo Silan (Studio Sadar)
Špela Štern, Luka Javornik, Nataša Mrkonjić, Anže Grubelnik (Elea iC)
Visualizations
Andrej Blatnik
Structure
Tomaž Strmole (Elea iC)
Traffic
Rok Avsec (Elea iC)
Fire Safety
Andrej Fojkar (Fojkarfire)
Sustainability
Janez Klančnik (Solvera Lynx)
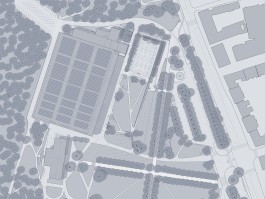


Site plan
Tivoli Park Continuity
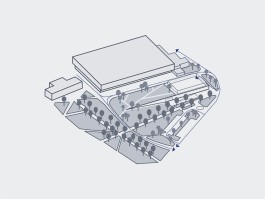
A green carpet extends across the roof and south facade of the new building, continuing the park through the site and reinforcing the connection to the tree-lined avenue in front of Cekinov grad
Relation to Cekinov grad and Tree Allées
The service road to the south weaves through the existing parkland, preserving the historic tree grove near the Stanko Bloudek monument. The entrance plaza gradually rises to the foyer, anchoring the building in its context. Set-backs from the allées to the north–south allow a quality forecourt, while the east–west set-back accommodates level changes in smooth, gradual slopes.
Green Roof Concept
The southern roof area features a large planted surface with tree clusters and a path network. A sports court sits along the northern edge, screened by the canopies of surrounding trees. Paths connect to the court and to the existing Halo Tivoli entrances, with views opening toward the park and historic allées.
Traffic and Parking
Parking is arranged along the eastern edge between existing trees, oriented parallel to Celovška cesta, largely preserving the tree canopy. Drop-off restructuring allows the existing fountain and planter to be integrated into the design, reinforcing its presence on site.
Diagram showing the connection between the existing and the proposed extension
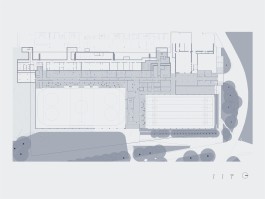
Ground floor
Similar projects
The competition proposal for the Tivoli Hall Extension is rooted in an understanding of Tivoli Park as a layered cultural landscape, shaped over time through the accumulation of functions, spatial structures, and public uses. The new hall is conceived not as an autonomous object, but as part of a broader transformation that seeks to balance sports infrastructure with the historic landscape.
The design builds upon and reinforces the site's existing spatial qualities. Historic tree-lined avenues, mature vegetation, and the park atmosphere become the framework for the new intervention. From the park, the building appears as a continuation of the landscape, while from the north it complements the composition of the existing Tivoli Hall. An intensively landscaped green roof creates a new public surface with pathways, sports facilities, and new viewpoints across the park.
The new structure is conceived as an extension of the existing sports complex, forming a functional whole together with Tivoli Hall. It accommodates ice hockey and curling rinks alongside ancillary facilities, directly connected to the existing building. The facade, articulated through a rhythmic sequence of vertical elements, references the materiality and scale of Tivoli Hall, while the building’s dual presence establishes a dialogue between the park landscape and the built context.
Architecture
Studio Sadar and Elea iC, d.o.o.
Program
Sportshall with a rooftop park
Location
Ljubljana, Slovenia
Phase
Open competition, 2nd place
Year
2023
Gross Floor Area
4,600m2
Team
Jure Sadar, Danilo Silan (Studio Sadar)
Špela Štern, Luka Javornik, Nataša Mrkonjić, Anže Grubelnik (Elea iC)
Visualizations
Andrej Blatnik
Structure
Tomaž Strmole (Elea iC)
Traffic
Rok Avsec (Elea iC)
Fire Safety
Andrej Fojkar (Fojkarfire)
Sustainability
Janez Klančnik (Solvera Lynx)
Site plan
Tivoli Park Continuity
A green carpet extends across the roof and south facade of the new building, continuing the park through the site and reinforcing the connection to the tree-lined avenue in front of Cekinov grad
Relation to Cekinov grad and Tree Allées
The service road to the south weaves through the existing parkland, preserving the historic tree grove near the Stanko Bloudek monument. The entrance plaza gradually rises to the foyer, anchoring the building in its context. Set-backs from the allées to the north–south allow a quality forecourt, while the east–west set-back accommodates level changes in smooth, gradual slopes.
Green Roof Concept
The southern roof area features a large planted surface with tree clusters and a path network. A sports court sits along the northern edge, screened by the canopies of surrounding trees. Paths connect to the court and to the existing Halo Tivoli entrances, with views opening toward the park and historic allées.
Traffic and Parking
Parking is arranged along the eastern edge between existing trees, oriented parallel to Celovška cesta, largely preserving the tree canopy. Drop-off restructuring allows the existing fountain and planter to be integrated into the design, reinforcing its presence on site.
Diagram showing the connection between the existing and the proposed extension
Ground floor
Similar projects