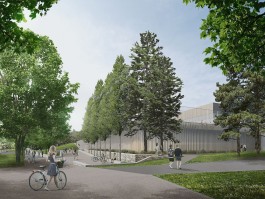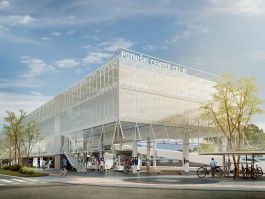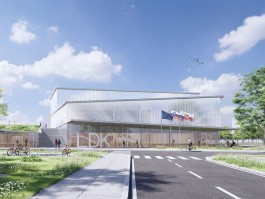
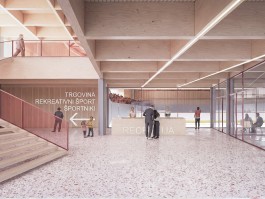
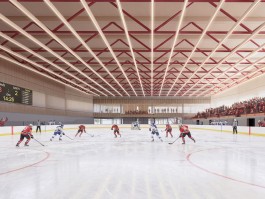
The competition proposal for the Kranj Hockey Arena is driven by the ambition to create a distinctive sports facility within the city's northern expansion area. The design follows the spatial logic of the surrounding development and establishes a clear organisation of access routes for visitors, athletes, staff, and service operations.
The building volume is articulated as a composition of fractured planes that break down its large scale and create an identity inspired by the geometry of ice sheets. Public functions are arranged along the entrance plaza, while a generous external staircase leads directly to the spectator stands and roof terrace.
The facade combines prefabricated concrete elements, reflective metal cladding, and large glazed surfaces that reinforce the character of the ice arena. In contrast, the interior is defined by warm timber finishes and a floating roof structure, creating a welcoming atmosphere and a clear architectural identity for the new sports venue.
Architecture
Studio Sadar
Program
Hockey Arena
Location
Kranj, Slovenia
Phase
Open competition
Year
2025
Team
Jure Sadar, Danilo Silan, Isabela Karlin Čoh
Visualizations
Studio Sadar



Axonometric view
Site plan
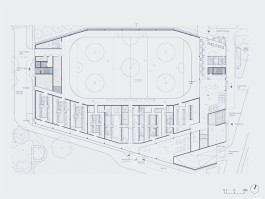
Ground floor
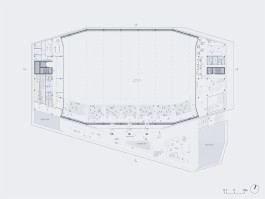
First floor with secondary roof access and outdoor gym
Structural diagram - concrete forms the basement, ground slab, and service cores; a hybrid timber and steel roof structure sits above on a concrete ring beam; timber slabs complete the upper floors
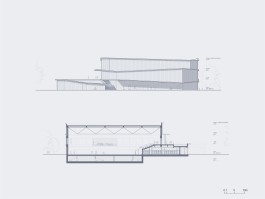
East elevation and cross section
Similar projects
The competition proposal for the Kranj Hockey Arena is driven by the ambition to create a distinctive sports facility within the city's northern expansion area. The design follows the spatial logic of the surrounding development and establishes a clear organisation of access routes for visitors, athletes, staff, and service operations.
The building volume is articulated as a composition of fractured planes that break down its large scale and create an identity inspired by the geometry of ice sheets. Public functions are arranged along the entrance plaza, while a generous external staircase leads directly to the spectator stands and roof terrace.
The facade combines prefabricated concrete elements, reflective metal cladding, and large glazed surfaces that reinforce the character of the ice arena. In contrast, the interior is defined by warm timber finishes and a floating roof structure, creating a welcoming atmosphere and a clear architectural identity for the new sports venue.
Architecture
Studio Sadar
Program
Hockey Arena
Location
Kranj, Slovenia
Phase
Open competition
Year
2025
Team
Jure Sadar, Danilo Silan, Isabela Karlin Čoh
Visualizations
Studio Sadar
Axonometric view
Site plan
Ground floor
First floor with secondary roof access and outdoor gym
Structural diagram - concrete forms the basement, ground slab, and service cores; a hybrid timber and steel roof structure sits above on a concrete ring beam; timber slabs complete the upper floors
East elevation and cross section
Similar projects